
You're probably standing in a property that looks cheap for a reason. The kitchen is dated, the floors are shot, and the bathroom tells you demolition is coming fast. The deal might still be good, but only if your renovation budget is real.
That's where most first-time investors get hurt. They rely on rough square-foot guesses, a contractor's quick verbal number, or a spreadsheet built before anyone has nailed down the actual work. On non-owner-occupied projects, that mistake gets expensive fast because your financing, draw timing, and cash reserves all depend on the budget being defensible.
Estimating costs of renovations isn't about being optimistic. It's about being specific enough that the lender, the contractor, and your own bank account are all working from the same playbook.
Your Renovation Estimate Starts Before the Numbers
You walk a property on Friday, send a rehab budget to the lender on Monday, and by Wednesday you find out the electrical panel is undersized, the subfloor is soft around one bath, and the city wants permits you did not carry. That is how a project starts behind schedule and underfunded before demolition even begins.
A reliable estimate starts with a scope of work that is built for financing, not just for construction. On a fix and flip or rental rehab, the budget has to do three jobs at once. It has to tell your contractor what to build, tell your lender what they are funding, and tell you how much cash you need to carry between draws.
Start with the property walk. Document every task before you assign a price. Include demolition, hauling, framing, drywall repair, flooring, cabinets, countertops, plumbing fixtures, electrical updates, paint, hardware, final clean, and punch work. If a line item is missing from the scope, it usually shows up later as a change order, a delayed draw, or cash you did not plan to bring in.
Build the scope in lender-ready detail
For non-owner-occupied properties, vague descriptions cause real problems. "Update kitchen" does not work. A lender cannot underwrite it well, a contractor cannot bid it cleanly, and you cannot track progress against it.
Write the scope room by room and system by system, in a fixed order:
- Exterior: Roofing, siding repair, windows, paint, drainage, fencing, access issues, yard cleanup
- Major systems: HVAC, plumbing lines, water heater, panel condition, outlets, lighting, visible code items
- Interior finishes: Kitchens, baths, flooring, doors, trim, baseboards, paint, appliances
- Closeout: Debris removal, cleaning, touch-ups, reinspection items, punch list
That format does two things. It reduces missed work, and it gives you a clean path to build draw requests later because the work is already broken into visible stages.
Measure the work before you price it
Good estimates come from quantities, not memory.
Count fixtures. Measure flooring. Note linear feet of baseboard and cabinetry. Identify how many doors you are replacing, how many windows need attention, and which walls need patching versus full replacement. If you are early in the process, H-Towne & Around Remodelers gives a useful reference for organizing those measurements before you start pricing.
This is also the point where soft costs need to be identified, not discovered later. If the project needs design help, engineering, permit expediting, or pre-construction services, those items belong in the estimate from day one. A practical breakdown of soft construction costs for real estate projects helps define what should be carried outside direct labor and materials.
Separate repair scope from business decisions
Every rehab list should be sorted into three groups:
- Required work tied to safety, function, code, lender expectations, or appraised value
- Value-add work that improves rentability or resale without stretching the deal
- Optional work that can be cut if bids come in high or draws are tighter than expected
That distinction matters more on investment property than on a homeowner remodel. Owner-occupants can make emotional upgrade decisions. Investors need a scope that supports the exit. If the property is being financed through a rehab lender, this sorting also helps you decide what must be completed in early draws and what can wait until the back half of the project.
A clean estimate starts before the spreadsheet. It starts with a scope that is specific enough to bid, specific enough to fund, and specific enough to survive the first surprise behind the walls.
Defining Your Four Key Budget Categories
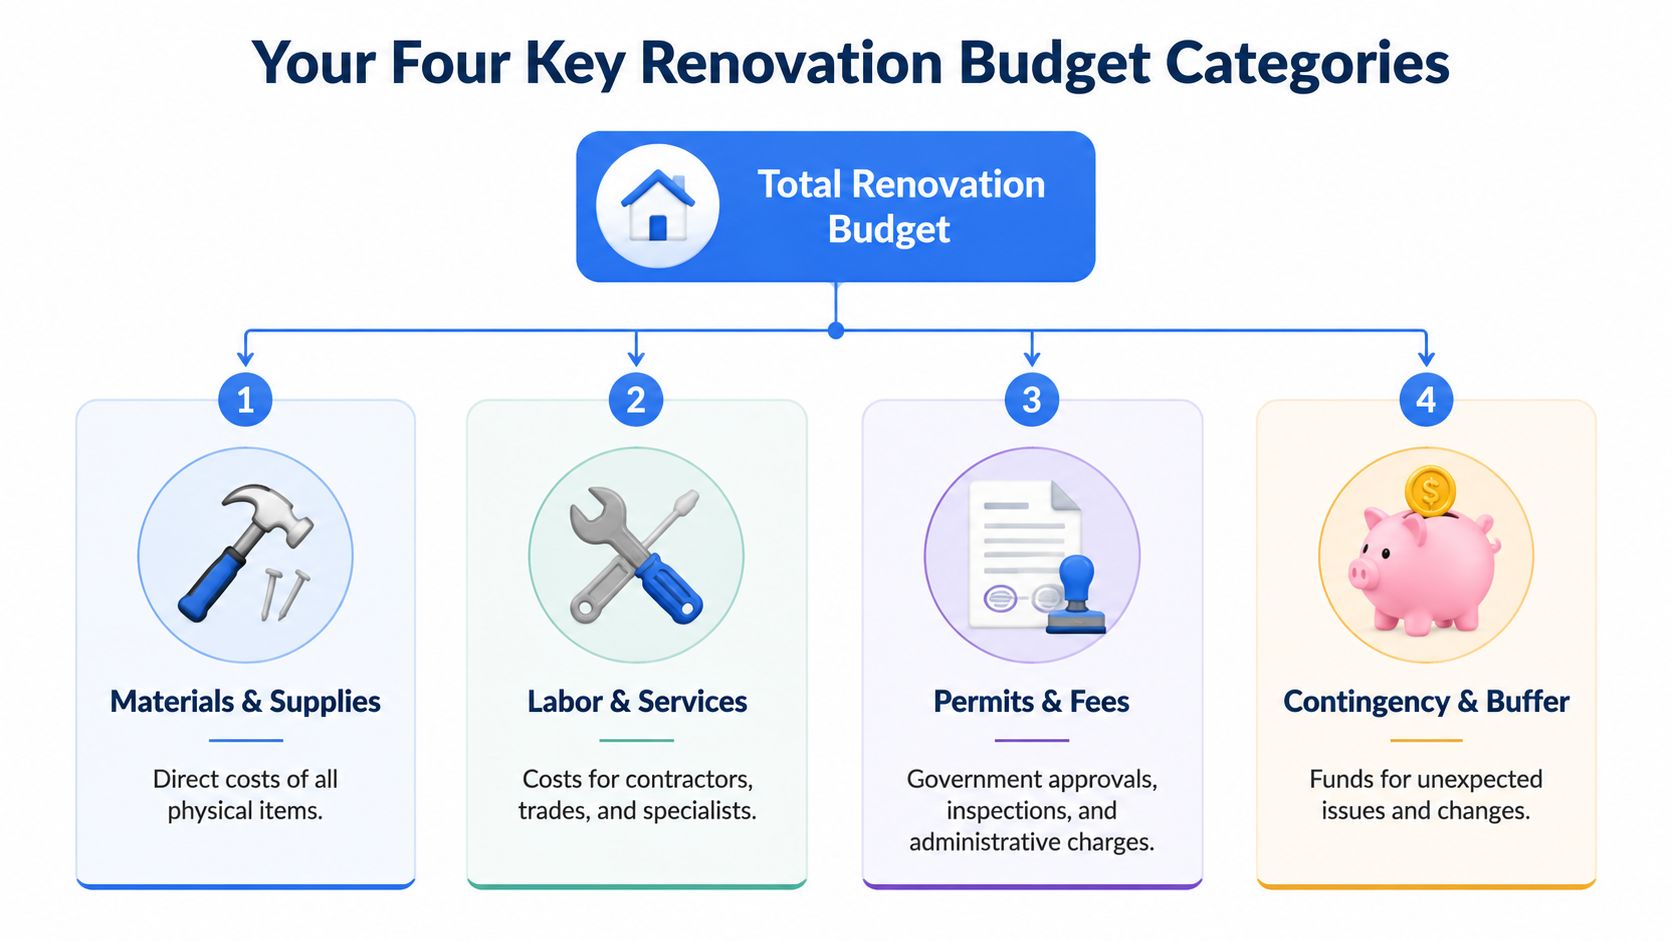
A serious renovation budget isn't one big number. It's four separate buckets that need to be funded and tracked differently.
For investment properties, that structure matters because you're not just budgeting construction. You're budgeting the full capital stack behind the project.
Think in four buckets
Hard costs
These are the physical construction costs. Lumber, drywall, flooring, cabinets, countertops, tile, fixtures, appliances, roofing materials, and the labor to install them all belong here.
This is the bucket most investors focus on first, and that makes sense. But it's also where people forget small line items that add up, like trim, dump fees, delivery charges, or hardware.
Soft costs
Soft costs are project expenses that aren't direct building materials or installation labor. Architect fees, engineering, plan drafting, design work, consultant fees, and some pre-construction services land here.
If you want a sharper breakdown of what belongs in this category, soft construction costs for real estate projects gives a useful framework.
Permits and fees
This bucket covers approvals and administrative costs. Permit applications, inspections, municipal charges, and utility-related approvals belong here.
Some investors try to bury these inside general contractor pricing. That can work, but only if the bid clearly says who is paying what. If that language isn't explicit, you'll end up paying twice or discovering too late that nobody included the permit cost at all.
The fourth bucket most people underbuild
Carrying costs
This is the money required to hold the project while work is happening. Loan interest, insurance, taxes, utilities, site security, and property maintenance all sit here.
These aren't optional. They continue whether a cabinet shipment is delayed or a permit takes longer than expected.
A flip doesn't fail only because the rehab cost was wrong. It often fails because the investor budgeted construction and forgot the cost of time.
Why financing changes the math
For non-owner-occupied properties, the cash you need upfront is usually higher than newer investors expect. Conventional investment loans often require 15 to 30 percent down, jumbo investment property loans may require 20 to 50 percent down, and most investors don't qualify for low or no down payment government-backed programs, according to Free & Clear's overview of non-owner-occupied financing.
That affects how you build your budget. You're not just asking, “What will rehab cost?” You're also asking, “What must I fund before the lender reimburses draws, and what cash has to stay liquid during the project?”
A simple budget framework
| Budget Category | What goes in it | Why it matters |
|---|---|---|
| Hard Costs | Materials, trade labor, demolition, installation | Drives the core rehab number |
| Soft Costs | Plans, engineering, design, consultants | Often missed early, but required for lender-ready files |
| Permits & Fees | Permits, inspections, administrative charges | Can stall the project if ignored |
| Carrying Costs | Interest, taxes, insurance, utilities | Protects your timeline assumptions from turning into losses |
When you use these four buckets, weak estimates become obvious fast. If one category is empty, the budget probably isn't complete.
The Core Method Unit-Rate Estimating for Accuracy
Once the scope is written and the budget buckets are set, use unit-rate estimating. It's one of the cleanest ways to turn a rehab plan into a number you can defend.
The idea is simple. Break each task into a measurable unit, then apply a cost per unit. Instead of guessing what a flooring job “might cost,” you measure the floor area and assign a material-plus-labor cost to each square foot.
Start with quantities, not totals
For most fix-and-flip projects, your units will be things like:
- Square feet for flooring, drywall, paint coverage, roofing
- Linear feet for baseboards, trim, fencing
- Count per item for vanities, toilets, doors, windows, light fixtures
- Lump sums for tasks that are hard to divide cleanly, like debris haul-off or final cleaning
The discipline here is what matters. You're forcing each line item to answer two questions:
- How much of it is there?
- What does one unit cost installed?
A flooring example
Say the property needs new flooring throughout the main living areas and bedrooms. Don't write “flooring allowance” and move on. Measure the exact square footage from plans or a field walk, then multiply by your installed cost per square foot.
Do the same thing with baseboards if they'll be replaced. Then do it again for tile in the bathroom, backsplash in the kitchen, and paint in the common areas. Each item gets its own quantity and unit cost.
That gives you a budget you can revise intelligently. If pricing tightens, you can swap materials or reduce scope without tearing apart the whole estimate.
Use square-foot ranges carefully
At the early stage, broader renovation tiers can help you test whether a deal is even worth pursuing. Benchmark data for major markets places cosmetic light renovations at $10–$25 per square foot, mid-tier remodels at $20–$40 per square foot, and high-end down-to-the-studs luxury projects above $35–$75 per square foot, depending on finish quality and structural scope, based on this market benchmark discussion.
Use those ranges as a screening tool, not as your final budget. They help you decide whether you're looking at paint-and-floor money or full gut-renovation money. They do not replace a line-item estimate.
Broad square-foot pricing is useful for deciding whether to chase a deal. It's not enough to manage one.
Build your worksheet one trade at a time
A practical worksheet usually follows the order work happens on site:
- Demo and debris
- Framing and structural repair
- Rough plumbing, electrical, HVAC
- Insulation and drywall
- Cabinets, counters, and millwork
- Flooring and tile
- Paint and finish carpentry
- Fixtures, hardware, punch, clean
That order helps in two ways. It keeps your scope from skipping steps, and later it makes draw scheduling easier because the budget already reflects the sequence of construction.
Sample Renovation Unit Costs Example Only
| Item | Unit | Average Cost (Materials + Labor) |
|---|---|---|
| Interior paint | Per sq. ft. of area | Varies by scope and finish level |
| LVP flooring | Per sq. ft. | Varies by product quality and subfloor condition |
| Baseboards | Per linear ft. | Varies by profile and installation complexity |
| Kitchen cabinets | Per cabinet or linear ft. | Varies by box quality, layout, and install requirements |
| Bathroom vanity | Per item | Varies by size, top material, and plumbing adjustments |
| Tile shower surround | Per sq. ft. | Varies by tile choice, prep work, and waterproofing needs |
| Drywall repair | Per sq. ft. or per patch area | Varies by damage level and finish standard |
| Interior door replacement | Per door | Varies by slab type, hardware, and trim work |
The point of this table isn't to hand you fake certainty. It's to show you the structure a lender and contractor can both understand.
What works and what doesn't
What works
- Measured quantities
- Trade-by-trade pricing
- Separate line items for labor and materials when possible
- A worksheet that can be compared against bids
What doesn't
- One-line rehab totals
- “Kitchen remodel” as a single budget item
- Blind reliance on online calculators
- Assuming one contractor's rough number is the market
The cleaner your unit-rate estimate is, the easier it becomes to negotiate bids, explain the project to a lender, and protect your margin.
Validating Your Numbers with Contractor Bids
A rehab budget looks clean in a spreadsheet. Then the bids come back, one contractor is missing electrical, another assumed owner-supplied finishes, and a third priced the job as a light cosmetic update instead of a lender-controlled rehab. That gap is where new investors lose margin.
Contractor bids are the market test for your estimate. For a non-owner-occupied property, they also do another job. They show whether your scope can survive lender review, draw inspections, and real production conditions once the property is vacant and carrying costs are running.
Bid one scope, one way
Send every contractor the same package. If you change the scope between bidders, the numbers stop being useful.
A solid bid package includes:
- Your written Scope of Work
- Plans or simple sketch layouts
- Finish level expectations
- Permit responsibilities
- Known exclusions
- Target start and completion timing
- How progress payments will be handled
- Any lender requirements tied to draws, inspections, or retainage
That last point matters more on investment properties than owner-occupied jobs. A contractor who wants large upfront payments may be a poor fit if your rehab loan reimburses in stages. The bid has to match the financing structure, not just the repair list.
Review bids for scope gaps first
Start with what is missing.
A low number can come from good buying power, but it often comes from skipped line items, soft allowances, or vague language that turns into change orders later. Look for terms like “repair as needed,” “owner to verify,” or “allowance included” without a clear quantity, finish level, or cap.
Compare each bid against your estimate trade by trade:
- Demolition
- Framing and carpentry
- Electrical
- Plumbing
- HVAC
- Drywall and paint
- Flooring
- Cabinets and tops
- Exterior items
- Cleanup and haul-off
If one bid is light, ask the contractor to fill the holes in writing. Do not fix the bid for them in your head. On a financed rehab, undocumented assumptions create problems twice. First during construction, then again when the lender reviews the draw request and wants proof that the billed work matches the approved scope.
Good bids protect your budget before the first hammer swing. Bad bids usually look cheapest on day one.
Check whether the contractor can perform under a draw schedule
Plenty of contractors can do the work. Fewer can do the work while following lender paperwork, inspection timing, and staged disbursements.
Ask direct questions:
- Who is supervising the job daily?
- Which trades are subcontracted?
- Who pulls permits and attends inspections?
- What deposit is required before work starts?
- Can the contractor bill by milestone instead of by informal weekly requests?
- What material lead times are already known?
- How are change orders approved and documented?
These answers tell you whether the bid is usable for a flip financed through a rehab lender. If the lender releases funds after verified progress, the contractor has to work within that system. If they cannot float labor and materials long enough to hit the first draw, you need to know that before closing.
Verify paperwork, not just price
A neat proposal does not prove the contractor is the right fit. Confirm licensing, insurance, and who is signing the contract. If you need a practical overview of licensing basics, the SaberTask guide for contractor licenses is a useful checkpoint.
Then match the bid to execution. The contractor name on the proposal should match the entity on the insurance certificate and contract. The payment schedule should line up with your lender's process. The scope should be specific enough that an inspector can verify completed work for each draw without argument.
That is the standard. If a bid cannot hold up under that kind of review, it is not really a bid. It is an estimate with risk attached.
Building a Bulletproof Buffer for Investment Properties
Homeowner advice on contingency is usually too small for distressed investment property.
That's the trap. A basic remodel in a well-kept home isn't the same risk profile as an older non-owner-occupied property where walls are coming open and deferred maintenance has piled up. On fix-and-flip deals, the unknowns tend to be structural, mechanical, or code-related, and they show up after demolition starts.
Why the usual rule falls short

General renovation content often recommends a 10–20% contingency for homeowners, but fix-and-flip investors often need 25–30% because older, distressed assets are more likely to reveal structural surprises that owner-occupants don't typically face, as explained in this investor-focused renovation estimating discussion.
That difference isn't academic. If your lender reimburses in draws and your project uncovers major hidden work, you may need to front that money before the next release.
Contingency is not the same as allowance
These two get mixed together all the time.
- Contingency is for unknown problems. Hidden water damage, rotten framing, buried plumbing issues, mold, asbestos concerns, or code-triggered upgrades after walls are open.
- Allowance is for known selections that aren't finalized yet. Flooring product choice, light fixture package, cabinet hardware, or backsplash material.
Keep them separate in the budget. If you bury finish uncertainty inside contingency, you lose visibility. If you treat structural surprises like a finish choice, you under-reserve cash.
A practical video breakdown can help when you're pressure-testing your buffer assumptions:
What your buffer should actually protect
On an investment property, the buffer should cover more than demolition surprises.
- Unknown site conditions: Things you won't see until materials are removed.
- Scope clarification: Small corrections after contractor walkthroughs or inspector comments.
- Product substitutions: When your original material choice becomes impractical or delayed.
- Cash-flow stress: The period when work must continue even if reimbursement hasn't arrived yet.
For finish choices, durability matters too. If you're improving a rental or planning a resale where wear resistance matters, a guide on selecting rental property flooring can help you make smarter product decisions before those choices become cost overruns.
What hurts most investors isn't the existence of surprise costs. It's acting surprised when they appear.
Creating a Lender-Ready Budget and Draw Schedule
A renovation estimate becomes financeable when it's organized the way a lender underwriter, a contractor, and a project manager can all read without guessing.
That means your spreadsheet can't be a messy list of line items and rounded totals. It should show the full scope, organized by trade or phase, with quantities, unit costs, totals, contractor support where available, and a clearly identified contingency line.
Build the budget like a funding document

A lender-ready budget usually works best when each tab or section answers one practical question:
What work is being done
Use a detailed line-item sheet. Every trade should be visible. General demolition, framing, electrical, plumbing, cabinets, tile, flooring, paint, fixtures, and final clean should each be easy to find.
What supports the pricing
Attach contractor bids, supplier quotes, plan sheets, or takeoff notes where available. The more complete the file, the fewer underwriting questions you'll get.
How funds will be released
This is your draw schedule. It ties budget categories to construction milestones rather than treating the rehab budget as one lump sum.
Draw schedules are where cash flow gets real
A lot of first-time investors understand the rehab number but miss the timing.
Investors often face 7–14 day funding gaps between submitting draw requests and receiving funds, and that delay can stop work if contingency capital is thin, according to this guide on renovation estimating and draw timing. That's one of the biggest blind spots in rehab planning.
So don't just ask whether the project is funded. Ask whether the timing of that funding matches the contractor's billing cycle.
If your contractor expects payment this week and your lender reimburses next week, you need enough liquidity to keep the job moving.
Match milestones to visible progress
A practical draw schedule is milestone-based. It should reflect work a lender or inspector can verify in the field.
Examples of workable milestone groups:
- Initial site work and demolition: Cleanup, removal, rough prep
- Framing and rough trades: Structural corrections, rough plumbing, rough electrical, HVAC rough-in
- Close-in phase: Insulation, drywall, basic wall finish
- Finish phase: Cabinets, counters, flooring, tile, paint, trim
- Final phase: Fixtures, appliances, punch, final clean
This isn't just administrative. It helps everyone on the deal stay aligned. The contractor knows what has to be complete before billing. You know when cash needs to be available. The lender sees a clean progression of value being added to the property.
If you want a practical reference for how these disbursements are structured, construction loan draw schedule basics is worth reviewing.
Keep the file clean and easy to approve
Before submitting any rehab budget for financing, review it like someone else has to make a decision from it quickly.
Use this final checklist:
- Clear categories: Hard costs, soft costs, permits, carrying items, and contingency should be easy to identify.
- Consistent naming: Don't call the same trade “finish carpentry” in one tab and “trim” in another.
- Supporting backup: Match major line items to a bid, quote, or measured takeoff.
- Visible assumptions: If a figure is an allowance, label it.
- Reasonable sequencing: The work order should make sense against the draw request timing.
A strong estimate does more than protect your margin. It helps your financing move faster because fewer questions need to be answered after submission.
If you're financing a non-owner-occupied rehab and want a lender that understands speed, staged draws, and real-world investor timelines, LendingXpress is a reliable partner to have in the mix. They work with borrowers who need flexible solutions when traditional banks don't fit the deal, and that matters when you're trying to close quickly, fund renovations, and keep a project moving without unnecessary friction.